
We're starting to make progress on our tiny modular home concept in Christian's design core. We've put together our basic design specs and a mission statement.
160 square feet
10 foot ceilings
Target audience segments:
-new immigrants
-students
-elderly persons
(low income groups, often living alone.)
Design for:
-social integration
-resource conservation
-essential function (conserving space, essential items only.)
Mission statement:
Through creative codesign, we will conceive a home that acts as an interface encouraging balance for expressive people. Living in this home is an investment in a stronger community.
Showing posts with label design. Show all posts
Showing posts with label design. Show all posts
Thursday, January 21, 2010

Monday, January 11, 2010
A New Term and New Project
I'm really excited to be starting Christian Blyt's Design Core class this term, as we'll be designing small modular housing, with the idea of laneway homes in mind. At the end of term, our class will even be building a full scale model of a hybrid design!
Lorea and I (Rachel) have teamed up with Joey and Mina to work. Here are a few of the images we've gathered in our preliminary research on modular housing.


Lorea and I (Rachel) have teamed up with Joey and Mina to work. Here are a few of the images we've gathered in our preliminary research on modular housing.


Sunday, August 2, 2009

Half outdoor space

An interesting design concept: "Half-outdoor space." The idea is to bring the outside indoors.
As I get back into my Vancouver mindset (I'll be heading home this Friday,) I've been thinking about a key concept for our design. I love the idea of healthy minds and bodies through design. Working with professionals like kineseologists and yoga instructors may prove to be one way to completely rethink design for the future. Psychologists may be another group to consult.
Tuesday, April 21, 2009
Interfaces for Collaboration
Scott emailed me Prezi, a unique presentation software. It's terribly exciting- and it's related to something we've been discussing quite a bit recently.
: Is the wiki a usable interface for most people? Can they learn? Will they learn? How can we facilitate this transition to a more collaborative design process?
: How can we create connections between real-world experiences of design and online ones?
: Is the wiki a usable interface for most people? Can they learn? Will they learn? How can we facilitate this transition to a more collaborative design process?
: How can we create connections between real-world experiences of design and online ones?
Sunday, March 22, 2009
Unique User Interfaces

I've been taking a peek at products which reveal to the user how much of a resource is being used, in a visually appealing, tangible way. A good source for these is MOMA's online exhibit of Design and the Elastic Mind.
This large red cord you see is called Standby, and it's meant to make consumption of energy more visible, as far as I can tell. Perhaps a little more conceptual than we want to go. But perhaps not?
This large red cord you see is called Standby, and it's meant to make consumption of energy more visible, as far as I can tell. Perhaps a little more conceptual than we want to go. But perhaps not?

Saturday, March 21, 2009
Human Centered System
These are some little diagrams I've made, representing what a person needs in life and what they produce. I tried to focus on things that are currently considered 'waste', such as grey water, that could be re-used to provide something else they need. By creating a diagram I can see what needs will be fulfilled by the house itself.
These could be a great way to get some collaborative input from people, they're quick and easy to do. If you have a chance to draw one yourself, I would love to see it posted!
Doing a diagram exclusively of human 'output' was pretty revealing. I found it a lot harder to do, and the concrete items were much fewer. Most of the things on the 'output' chart were things that are generally considered "waste", but with some ingenuity they could actually be used to provide for more of our needs. The other problem was that although we consume lots of food, it's hard to quantify what we actually produce with it aside from living.
Click on the preview pic for a bigger, more readable image.


Tuesday, March 17, 2009
Gallery Show
A couple things that we could use for the Gallery Show collaborative editing. Discussion on mailing list and here. Thoughts?
Mindmap created on bubbl.us My user name is ScottGeoffrey, make an account and add me as a friend if you want to collaborate on it.
Mindmap created on bubbl.us My user name is ScottGeoffrey, make an account and add me as a friend if you want to collaborate on it.
Monday, March 16, 2009
Designing for the human body
For the course of this project, we've been working with this concept of designing a house for the human body rather than for the object. This is a more difficult mindset shift than I thought it would be, so I'd like to take this opportunity to throw out some ideas and concepts to bounce around.
One of the ways we went about doing this in the early design stages was to break down the home into needs instead of rooms. We listed needs like eating/ food preparation, sleeping, socializing, working, hygiene, and broke down spaces for these into social, private and intimate space. This way, we came up with the division of space. (I'll post a photo of the floorplan soon:)) This is a fairly non-traditional breakdown- you'll notice that there is no defined 'eating space,' (kitchen table location or dining room) as we found that many people prefer to eat in the living room or in the place of socialization. We also observed that the living room has become a dead room in many parties, and the kitchen is more often a place of gathering. The open space that includes the food prep area and the social space will be the best way to activate the spaces, and meet both needs.
Addressing aspects of the house based on human needs was also done by looking at patterns in how we meet our needs currently. For example, kitchens- designed with deep cupboards, a large fridge and freezer and very little space designated for fresh fruits and vegetables are a shaping factor in our diets. It's very easy now to purchase a lot of packaged/ preserved items that have very little nutritional value and require low involvment on the part of the user. It's also clear that the advent of supermarkets, shopping carts and especially the fridge was a catalyst for our highly wasteful food consumption.
If instead a kitchen were designed with more space designated for fresh fruits and veggies, shallower cupboards, clearly defined systems of waste management and were pleasing to work in, then the user would be more likely to take the time to cook, and would enjoy that process.
There are numerous other case studies/ research that we're developing on the specifics of redesigning space for the human body. I'm looking at alternatives to chairs/ seating, multi-purposing rooms and building more varied movement/ tasks into our lifestyles.
More on that later.
Interaction design
Originally drawn from a discussion on software user-interface design, but much of it is relevent to designing a house that interacts well with it's residents.
"... Interaction should facilitate or even persuade users to learn what underlies the task they are doing. The same is true in situations where interruptions are commonplace and where in the meanwhile mastery of what is underlying a task or domain is desired, or when operations come with a cost and direct solutions without deviations are the aim. In designing our interfaces we ... must design in such a manner that the way users (should) think is optimally supported."
In other words: we need to design for the optimal usage of the house. Good defaults are very important here (In my opinion, the strength of Apple software is the choice of good defaults (and sometimes not giving users the ability to chose))
"We concluded that relieving a user’s memory and making interactions assisted by externalizing information does not have beneficial effects. It makes users count on the interface and gives them (unrightfully so) the feeling that the task and thinking-work is partly done for them, which seduces users in more shallow cognitive behavior."
In other words: It is important to help the user build a good mental representation of how things are working. Preferably this would be similar to the way things actually work, but it can also be an arbitrary metaphore for what is happening.
"Not every task is important enough to teach users the mechanisms that support it. Many interfaces benefit from a level of abstraction or decoupling from the underlying processes. The spirit of this research is to point out that the effort to dumb down can go too far."
Aka: Teaching people how everything works is impossible. Abstraction has it's place, we'll have to find a balance.
Someone's comment:
"When a person is learning how to use 3D modeling software -- like AutoCAD or Revit or Inventor -- they may actually be learning (at least) two things: (1) How to think and draw in 3D space, and (2) How to make this happen in software. I'm not sure what the pedagogical solution to this challenge is, but I suspect that people who learn drafting before learning the software would more quickly learn the software and have greater facility with it over the long term. Just a guess, though. "
Tuesday, March 10, 2009
Monday, March 9, 2009
Another TED Talk
This is a fabulous TED talk by James Howard Kunstler about the tragedy of suburbia. It's more about the design of public space than the private/ intimate space of the home, but it explores the impact of our bleak urban landscapes on our culture. He gives a great talk on how public space should be designed (on a human scale, creating relationships and building vitality) and how it should not be designed- as we are doing it today.
Plus, he's hilarious.
Plus, he's hilarious.
Wednesday, February 25, 2009
Ecological Perspectives, class updates:
Those of you who are involved in the project, but haven't been involved in the EPOD class, are often looking for updates on what we're doing and what our timelines look like. So I'm going to start posting updates.
From Dwane:
Hi Everyone,
The main project is due in 4 weeks. (that's March 23rd.)
All designers need to learn to tell compelling visual stories. For next week, you are asked to choose one of the stories below for the message content of your video project. The video needs to visually convey the fact, the motivation and the gap in a compelling way.
Evaluation will be based on the number of hits your video received, so above all, your video needs to be watched. Think of the best YouTube videos and make it like one of those - funny, extreme, etc.
We will talk about dissemination strategies and other details next week, but for this class please come prepared to deliver an entertaining, fascinating 2 minute proposal for your visualization strategy and intentions for the project.
If you have talked to me about an alternative project already, then bring your proposal for that.
The Monday lecture will be dedicated to issues of the main project. We will show examples and discuss strategies. Please save all questions for the lecture. Again, here are the choices...
Preserve more trees
1. Fact: Deforestation is the single largest source of greenhouse gases in the world, producing 20% of human-made emissions.
2. Motivation: If we stop deforestation and plant more trees, cities will be cooler in the summer and warmer in the winter; the air will be cleaner, and we will all be healthier.
3. Gap: Canada has one of the worst environmental records in the world. We cut down 6 times more trees than we plant. We need to create a national program for urban and rural tree-planting, and strong policies to end deforestation.
Eat more plants
1. Fact: Meat production and consumption produces the 2nd largest quantity of global greenhouse gases.
2. Motivation: We would all be healthier as vegetarians; people who eat more animal fat are more likely to get cancer.
3. Gap: Health Canada recommends we eat about 15 lbs of meat per year, but Canadians actually eat more than 60 lbs per year. Canada needs to end agricultural subsidies for livestock producers and farmers who produce feed for livestock.
Create more passive houses
1. Fact: Most of the energy used to heat and cool our houses is wasted. Inefficient buildings are the 3rd largest contributor of greenhouse gases. Fixing them is one of the most attractive ways of reducing carbon dioxide emissions.
2. Motivation: Energy savings quickly pay the cost of retrofitting leaky, inefficient houses. After payback, energy savings becomes money in the bank.
3. Gap: Inefficient construction wastes 80% of the energy we use to heat and power buildings. Canada needs to embark on a national retrofit program of all existing homes and commercial buildings. It also needs to update building codes to meet European passive house standards.
Drive more light electric cars; take more trains
1. Fact: Flying already accounts for 10% of greenhouse gases world wide, and air travel is predicted to double in the next 20 years.
2. Motivation: The owners of lightweight electric vehicles will save large amounts on fuel. Those who choose to travel longer distances by train will enjoy relaxing alternative to driving or flying, one that emphasizes the journey over the destination. Nevertheless for longer distances most people will choose to fly until governments make air travel less attractive.
3. Gap: Research shows that we will need to find ways to reduce our flying by as much as 90%. The Government of Canada needs to develop policies that discourage air travel. It also needs to develop policies that encourage hi-speed rail, lightweight electric vehicles, and walkable cities.
Kill more vampires
1. Fact: Electrical appliances, gadgets and chargers, when plugged in, use more power when off than they are used.
2. Motivation: We can save bundle if we disconnect electrical devices when they are not being used.
3. Gap: Canada needs to create an effective user-pay system for power that discourages waste and rewards radical efficiencies.
Hopefully, our project will address most of these issues in some way, when it's completed in the long term. In the short term, we're currently finalizing our objectives for the project, and thinking about the upcoming gallery show with architecture for humanity.
Thursday, February 19, 2009
Bamboo laptops

From: http://blog.wired.com/gadgets/2009/02/bamboo-pcs-catc.html
(Also other bamboo products)
From: a friend on the wikieducator site
Quote:
"Today's use of bamboo in consumer electronics products is similar to how TVs were packaged in the 1950s and 1960s, with a wooden shell encasing the screen, says Bradley. "The original thought was that having a piece of technology in your living environment was disruptive," he says. Now as consumers make an attempt to go back to nature, they are looking for a similar design aesthetic."
Comment:
Making things look wooden is delicious.
Is it gimmiky?
They say the entire build process it 'green'
whatever that means.
Tuesday, February 17, 2009
Floorplanner

 I took a peek at some drawings on the Tiny House Forum (definitely worth trolling for examples and info,) which were made with a program called floorplanner. Here's one I made playing around with the program, which is super easy to use.
It's also free to sign up. With the free account, you can work on/ edit one project. It's worth playing around with, and is helping me get some context of what fits in a tiny space.
Everyone should try it out:) It has a sexy 3d render function, so you can see what the house would look like. Very cool.
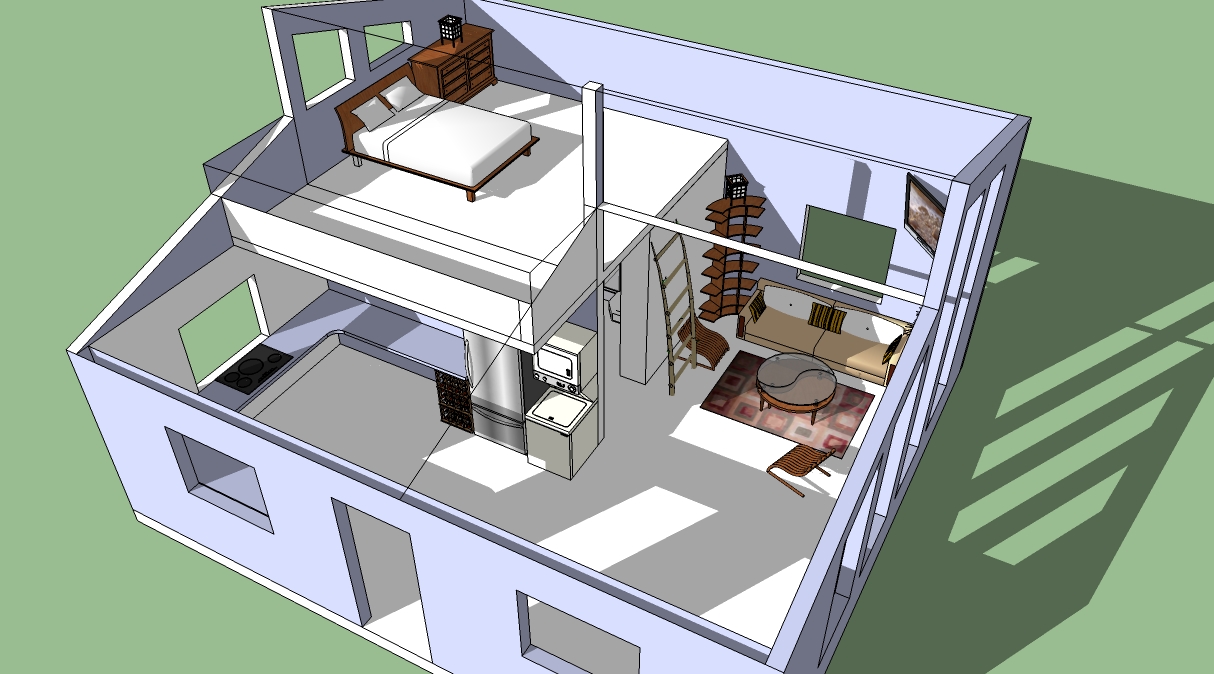
Update: Google sketchup is also a good option for drawing and rendering in 3d, as far as free software is concerned. This is a pretty sweet image drawn in it, from the Tiny House Forum.
Subscribe to:
Posts (Atom)

 Posts


